
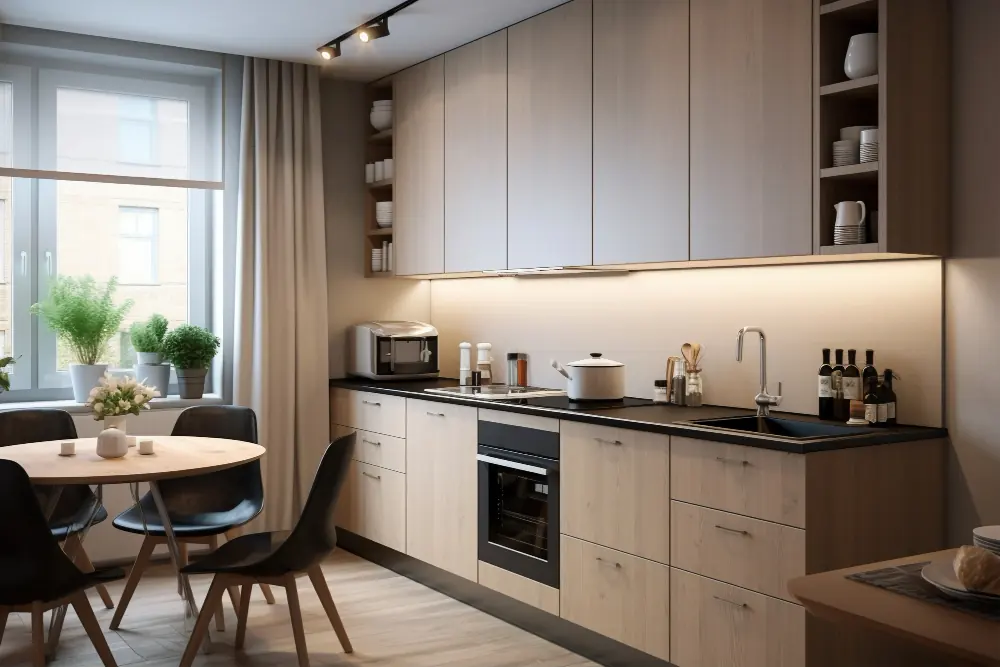
Modular Kitchen in Gurgaon
Looking for a reliable modular kitchen manufacturer in Gurgaon to create a kitchen that is stylish, functional, durable, and designed around your lifestyle? Sierra Interiors provides customized modular kitchen solutions for modern homes, combining thoughtful space planning, quality materials, contemporary designs, and professional installation.
Your kitchen should do more than fit into your home. It should make everyday cooking, storage, and organization easier while complementing the overall interior of your property. Our modular kitchen designs are planned according to your available space, lifestyle, storage requirements, preferred style, and budget.
From compact apartments to spacious homes, Sierra Interiors creates modular kitchens that make efficient use of every corner while maintaining a clean and sophisticated appearance.
Modular Kitchen Designed for Modern Living
A well-designed modular kitchen brings together aesthetics, functionality, storage, and convenience. At Sierra Interiors, we offer a wide range of modular kitchen solutions designed to suit different layouts, home sizes, design preferences, and budgets.
Our team manages the process from initial consultation and site inspection to design, material selection, manufacturing, installation, and after-sales support. This helps ensure that every stage of your modular kitchen project is properly coordinated.
Whether you prefer a contemporary, minimalist, classic, or luxury kitchen, we can develop a customized solution according to your requirements.
Customized Modular Kitchen Solutions
Every kitchen has different dimensions and every homeowner has different requirements. Instead of relying only on standard designs, we focus on creating solutions that work specifically for your space.
Our modular kitchen solutions can include:
Base kitchen cabinets
Wall-mounted cabinets
Tall storage units
Corner storage solutions
Kitchen islands
Crockery units
Pantry storage
Drawer systems
Modular kitchen accessories
Appliance integration
Custom finishes and colours
Customized storage configurations
We carefully consider the available floor area, wall dimensions, cooking workflow, storage requirements, appliances, and movement space while developing the design.
Why Choose Sierra Interiors as Your Modular Kitchen Manufacturer?
Tailored Designs for Your Home
Every family uses its kitchen differently. Our design process begins with understanding how you cook, store items, use appliances, and move around the kitchen.
Based on these requirements, our designers create a modular kitchen layout that combines practical functionality with your preferred aesthetic. From cabinet configuration to colours and finishes, the design can be customized to suit your home.
Durable Materials for Everyday Use
A kitchen is exposed to regular cooking, heat, moisture, spills, and frequent use. That is why material selection is an important part of our modular kitchen planning.
We help you select suitable boards, finishes, hardware, countertops, and accessories according to the requirements of your project. Our aim is to create a kitchen that maintains its appearance and functionality through everyday use.
Intelligent Space Planning
Efficient space utilization is one of the most important aspects of modular kitchen design. A poorly planned kitchen can result in difficult movement, insufficient storage, and cluttered countertops.
Our designers plan the kitchen around practical workflow and accessibility. We consider cabinet sizes, storage zones, appliance placement, counter space, corners, and available vertical space to maximize functionality.
Wide Range of Designs and Finishes
Your modular kitchen should complement the rest of your home's interior. Sierra Interiors offers design possibilities across different styles, colours, textures, and finishes.
Depending on your requirements, you can explore options ranging from clean contemporary kitchens to elegant premium designs.
Transparent Pricing
We believe homeowners should clearly understand what they are paying for. Our approach focuses on discussing the scope of work, materials, finishes, hardware, accessories, and other project requirements before execution.
This allows you to make informed decisions and select solutions that align with your budget.
Complete Project Support
From the first consultation to final installation, our team helps coordinate the major stages of your modular kitchen project.
Our support can include design development, material selection, manufacturing coordination, site installation, appliance integration, finishing, and after-sales assistance.
Our Modular Kitchen Process
We follow a structured process to make modular kitchen installation easier and more organized.
Site Inspection and Measurement
We begin by assessing the kitchen area and taking the necessary measurements. The position of doors, windows, plumbing points, electrical connections, and appliances is considered during the planning stage.
Requirement Discussion
We discuss your cooking habits, storage needs, preferred kitchen style, appliances, functionality, material preferences, and budget.
Kitchen Design and Layout Planning
Our designers prepare a layout based on your requirements and available space. We focus on creating an efficient working triangle, adequate storage, convenient access, and sufficient counter space.
Design Finalization
Once the basic layout is developed, we finalize cabinet configurations, finishes, colours, hardware, accessories, countertop options, and appliance requirements.
Manufacturing and Preparation
After the design is approved, the required modular components are prepared according to the finalized specifications and measurements.
Installation and Assembly
Our installation team assembles and fixes the modular units at the site. Appliances, hardware, fittings, and other required elements are integrated according to the finalized design.
Final Inspection
After installation, we review the completed kitchen to check alignment, fittings, finishes, functionality, and other important details before final handover.
Modular Kitchen Layout Options
The right layout can significantly improve the functionality of your kitchen. Sierra Interiors can help you choose a layout based on the size and shape of your space.
L-Shaped Modular Kitchen
An L-shaped kitchen works well for many residential spaces and provides an efficient arrangement of cabinets and countertops along two adjoining walls.
U-Shaped Modular Kitchen
A U-shaped kitchen provides generous storage and countertop space, making it suitable for larger kitchens where three sides can be utilized.
Parallel Kitchen
Parallel or galley kitchens use two opposite sides of the room. This layout can provide an efficient workflow while making good use of narrow or elongated spaces.
Straight Kitchen
A straight modular kitchen places cabinets, appliances, and work areas along a single wall. It can be an effective option for compact apartments and smaller homes.
Island Kitchen
An island can provide additional workspace, storage, and a social area in larger kitchens where sufficient floor space is available.
Modular Kitchen Cabinets and Storage
Storage is a key part of any functional kitchen. Our modular kitchen designs can incorporate different cabinet configurations to keep frequently used items accessible and less frequently used items organized.
Depending on your requirements, storage planning can include:
Base cabinets
Overhead cabinets
Tall units
Corner units
Pull-out baskets
Drawer systems
Pantry units
Bottle storage
Cutlery organizers
Appliance storage
Specialized kitchen accessories
The objective is to make better use of available space while keeping the kitchen organized and easy to maintain.
Modular Kitchen Materials and Finishes
The appearance and durability of a modular kitchen depend significantly on the materials and finishes selected. We help clients choose appropriate options according to their design preferences, usage requirements, maintenance expectations, and budget.
Material and finish considerations may include:
Cabinet boards
Laminates
Acrylic finishes
Membrane finishes
Glass elements
Countertop materials
Kitchen hardware
Handles and profiles
Hinges and drawer channels
Interior storage accessories
Our team can explain the differences between available options so you can make an informed choice for your kitchen.
Modular Kitchen Manufacturer in Gurgaon
If you are searching for a modular kitchen manufacturer in Gurgaon, Sierra Interiors provides customized solutions for homeowners looking for a combination of design, functionality, and professional execution.
We understand that Gurgaon homes can vary considerably in size, layout, and design requirements. Our modular kitchens are therefore planned around the specific dimensions and needs of each project rather than applying a single standard solution to every home.
Whether you need a modular kitchen for a new apartment, independent house, villa, or renovation project, our team can help you plan the right solution.
Modular Kitchen Installation and After-Sales Support
A well-designed kitchen requires accurate installation to achieve the intended appearance and functionality. Our installation process focuses on proper assembly, alignment, fittings, hardware, and integration of required components.
After installation, we also provide support for project-related requirements and help address concerns associated with the completed modular kitchen.
Why Invest in a Professionally Designed Modular Kitchen?
A professionally planned modular kitchen can provide several practical advantages:
Better use of available space
Improved kitchen workflow
Organized storage
Easier access to frequently used items
Cleaner countertops
Better integration of appliances
Consistent interior design
Customized appearance
Efficient use of vertical space
Easier maintenance and organization
The right combination of layout, materials, storage, lighting, and accessories can make a significant difference to your everyday kitchen experience.
Frequently Asked Questions
A modular kitchen manufacturer designs and produces modular kitchen components such as cabinets, storage units, drawers, and other elements according to the approved design. The service may also include site measurement, installation, appliance integration, and after-sales support.
The cost depends on factors such as kitchen size, layout, materials, finishes, hardware, accessories, countertop selection, storage requirements, and customization. A site assessment and detailed design consultation can provide a more accurate estimate.
Yes. Sierra Interiors provides customized modular kitchen solutions based on the available space, storage requirements, lifestyle, design preferences, appliances, and budget.
Straight and L-shaped layouts are commonly suitable for compact kitchens, although the best option depends on the room dimensions, doors, windows, plumbing, appliances, and available movement space.
Installation time depends on the size and complexity of the kitchen, the number of cabinets and accessories, site conditions, and the scope of work. The expected timeline can be discussed during the project planning stage.
Yes. Sierra Interiors can coordinate the installation and assembly of modular kitchen units at the project site along with the required fittings and appliance integration.
Yes. Budget is considered during the planning process. Our team can discuss different materials, finishes, hardware, accessories, and design options to develop a solution appropriate for your requirements.
More From Sierra Interiors
Interior Design
Personalised home interiors planned around your space, style and budget.
Modular Wardrobes
Sliding, hinged and walk-in wardrobes designed for every bedroom size.
Modular Furniture
TV units, study units, storage units and more, built to fit your space.
TV Units, Study & LED Shelving
Modern entertainment units, study desks and LED shelving for functional living spaces.
Bathroom Cabinets
Moisture-resistant vanity, wall-mounted and under-sink bathroom storage.